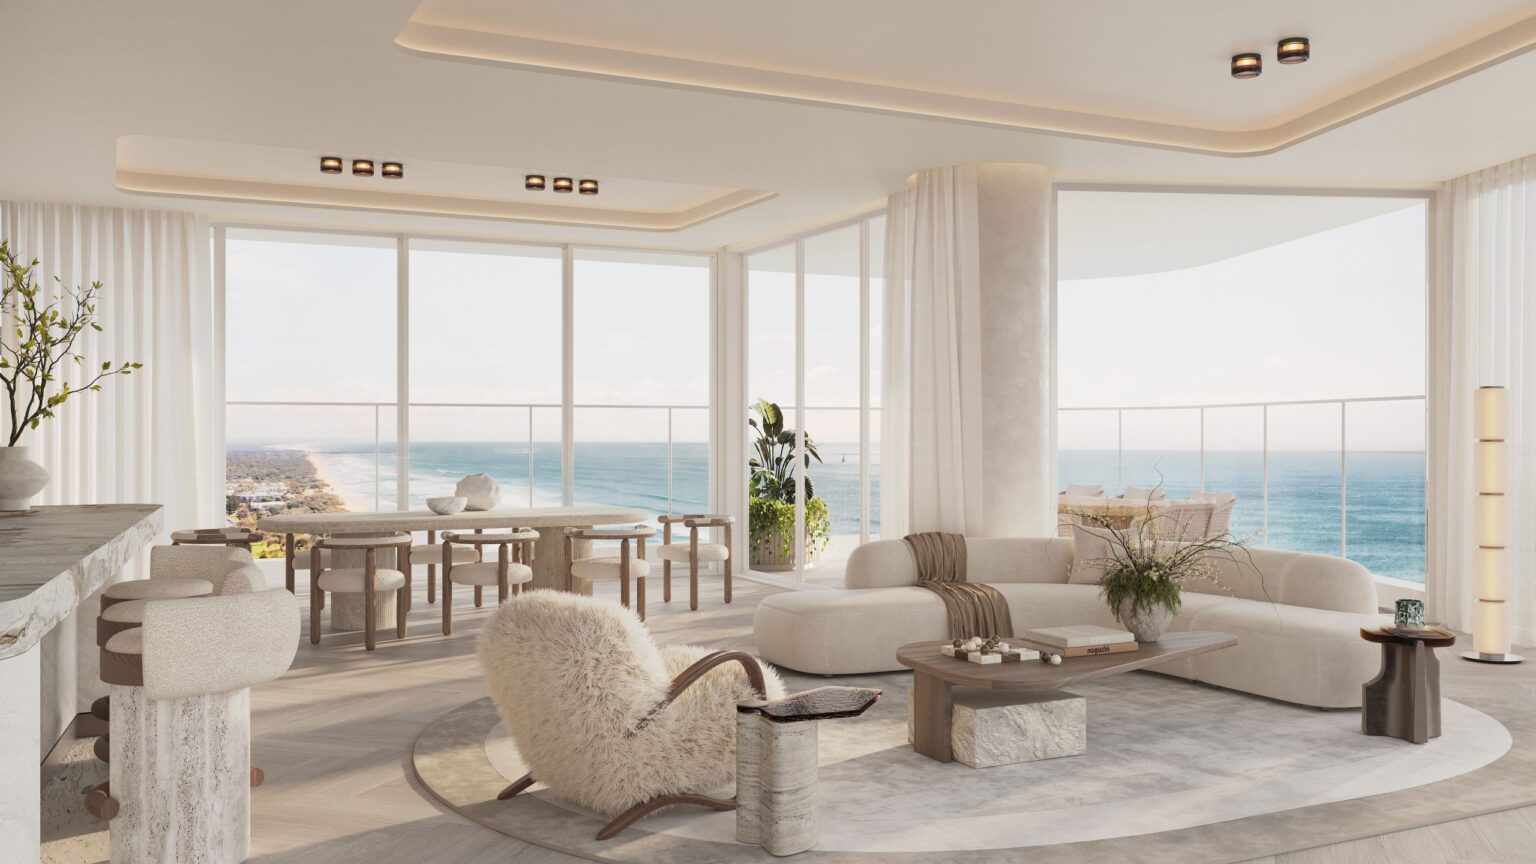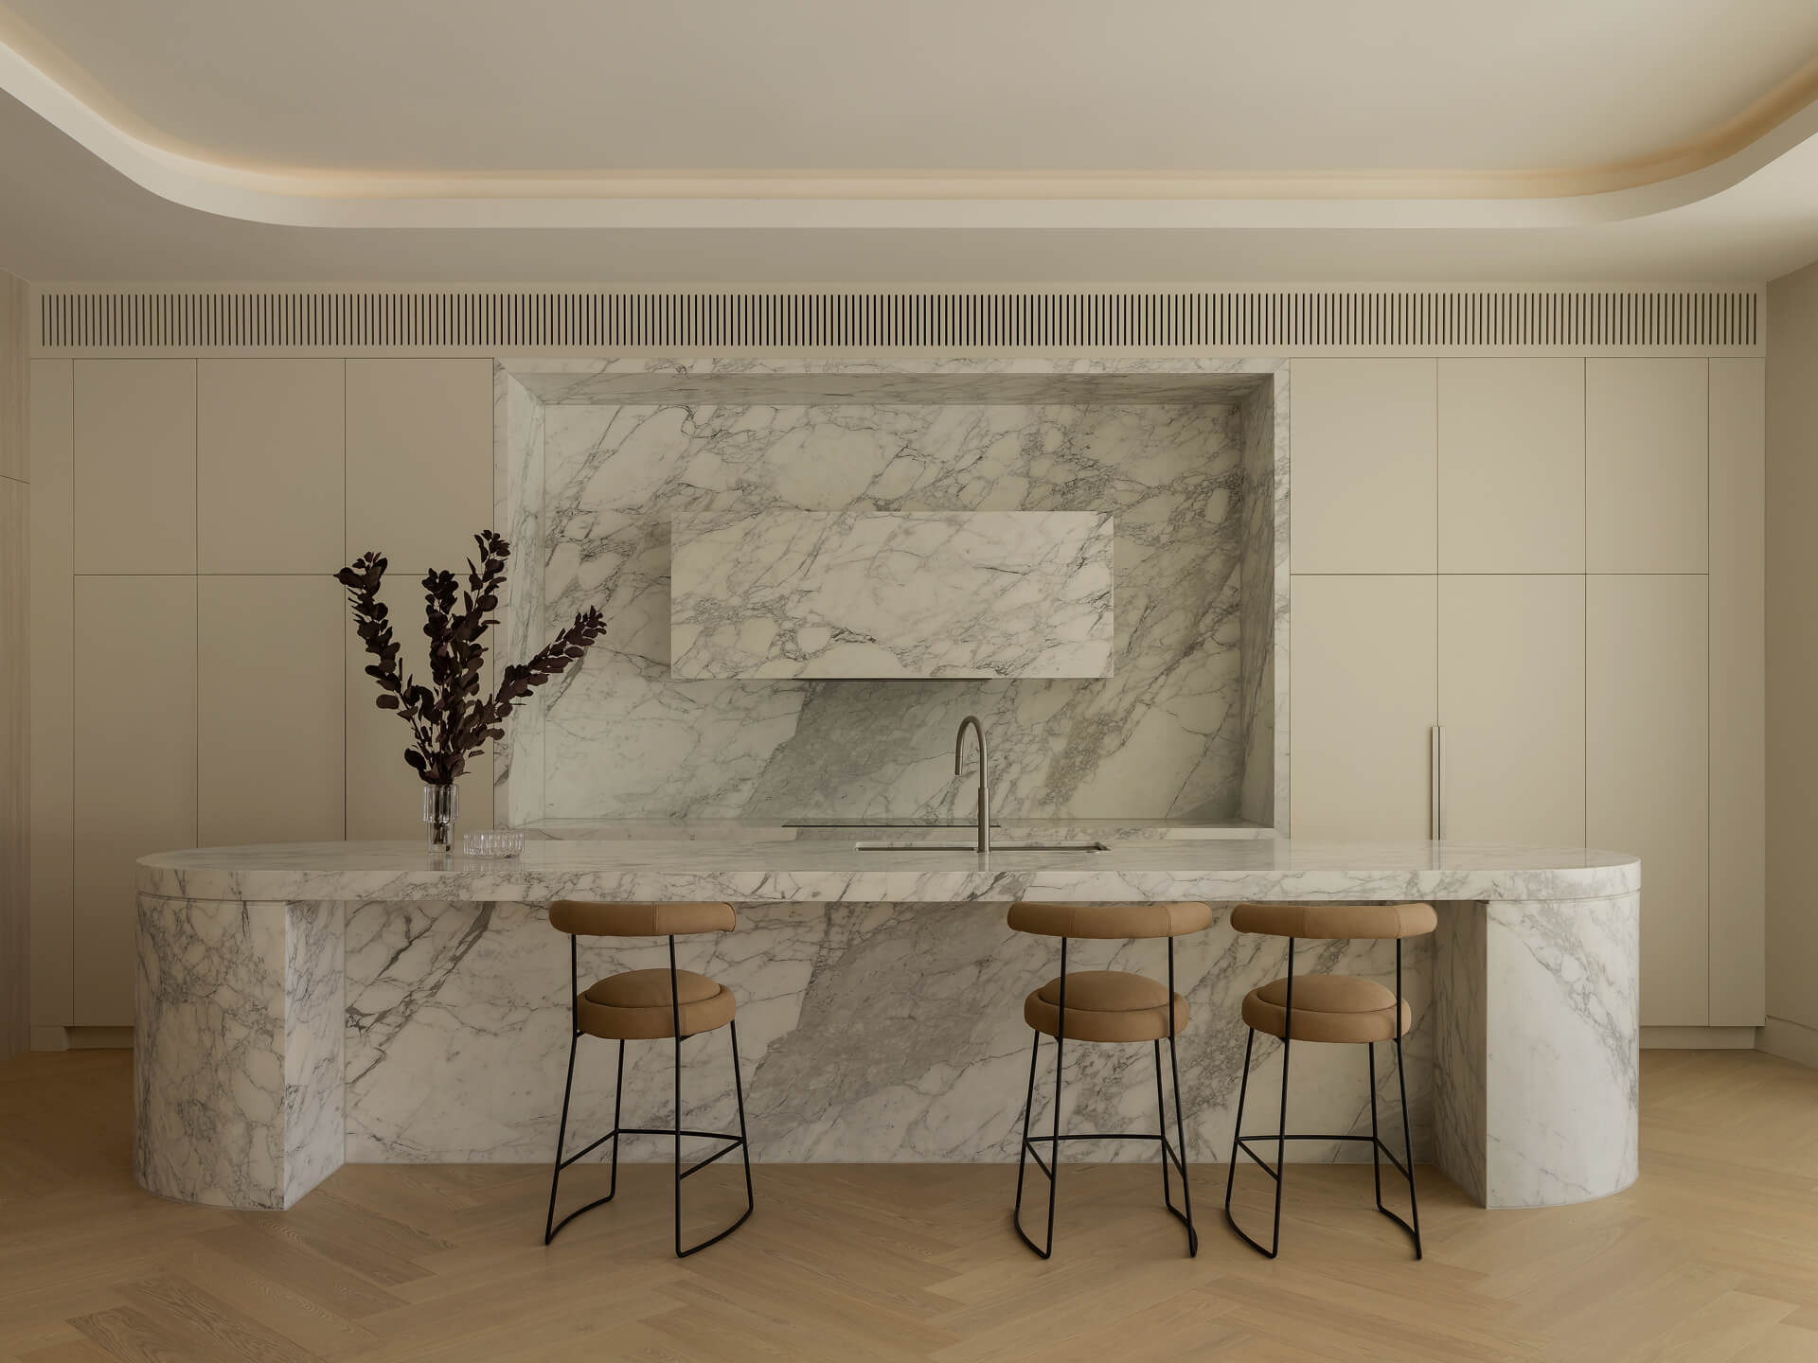
Our home for a family of stone masters is now published by The Local Project.
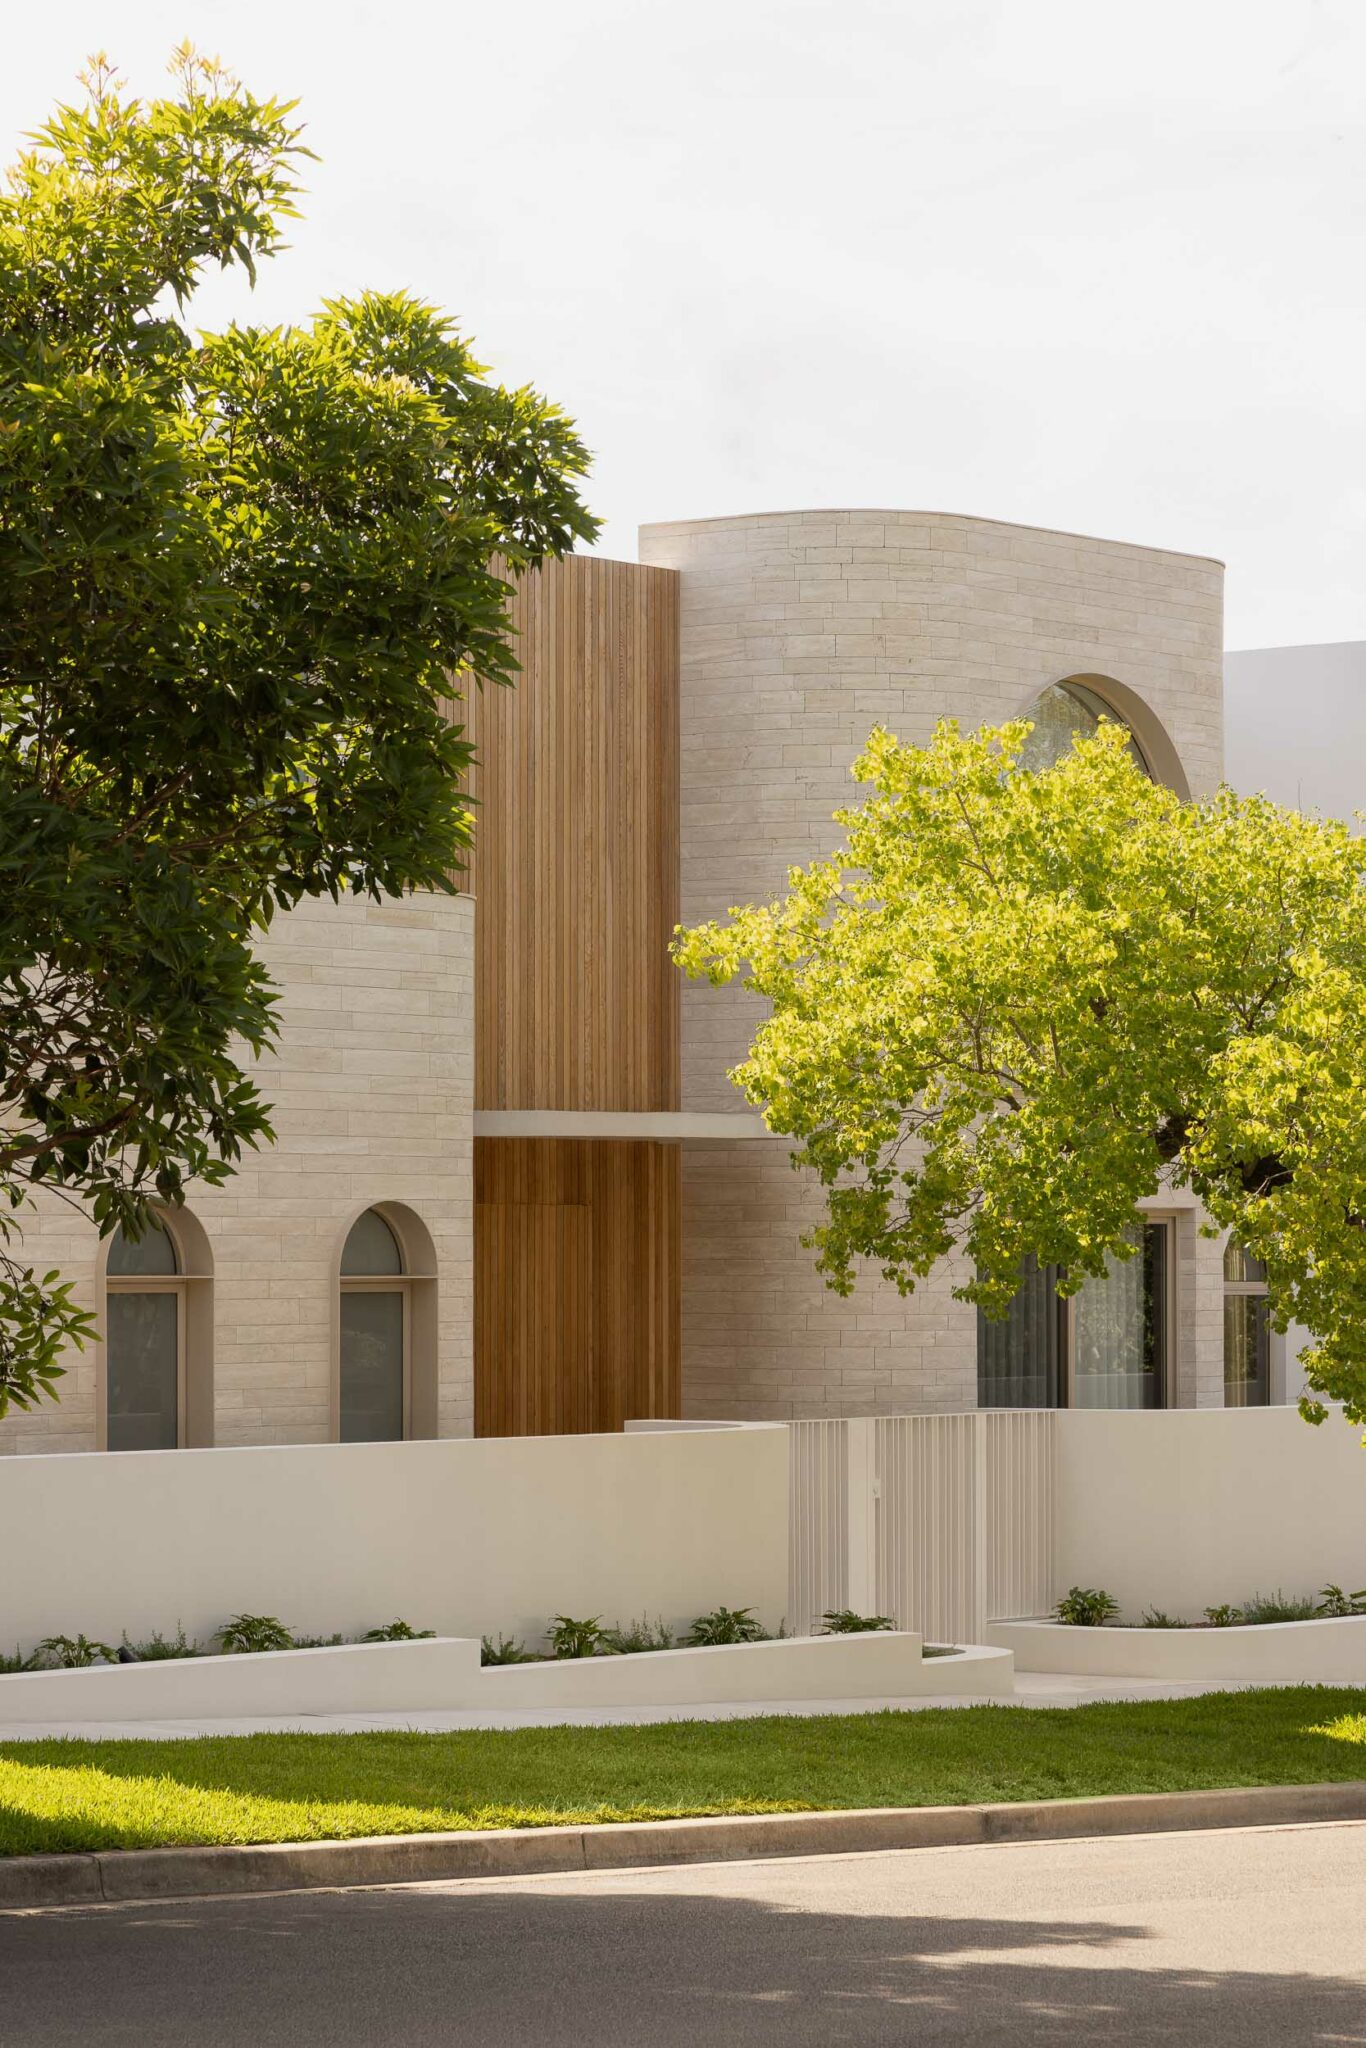
Some homes are finished in stone. Barker Residence is composed of it. The Local Project has published the full story of the house, photographed by Timothy Kaye, and we’re delighted to see it told so well.
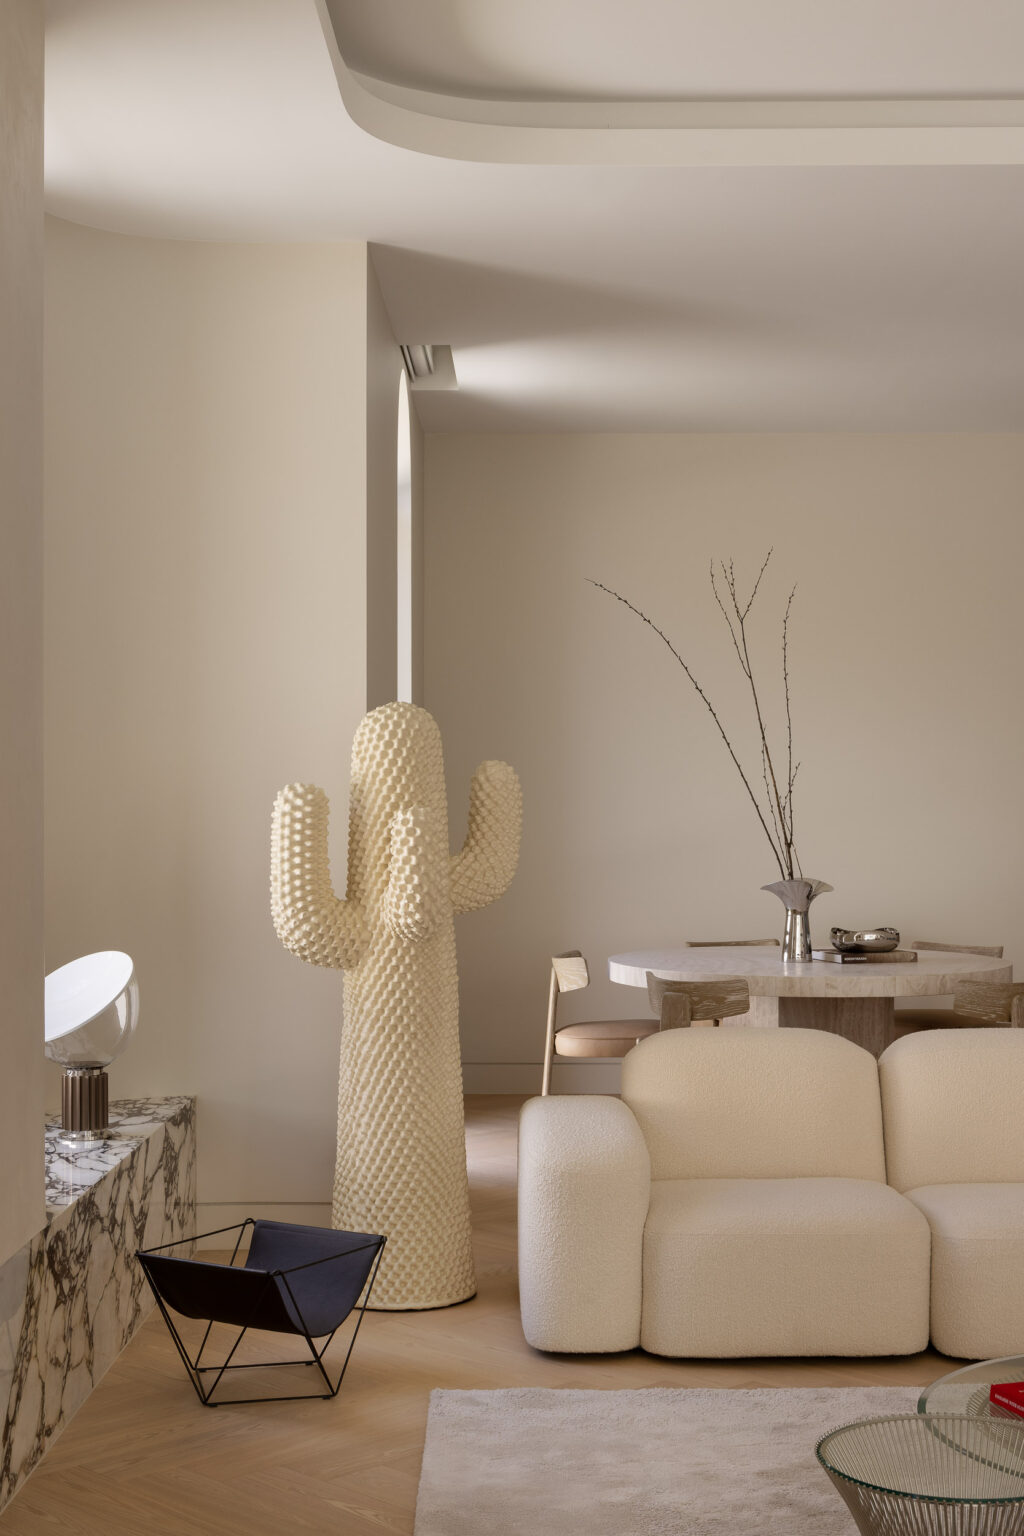
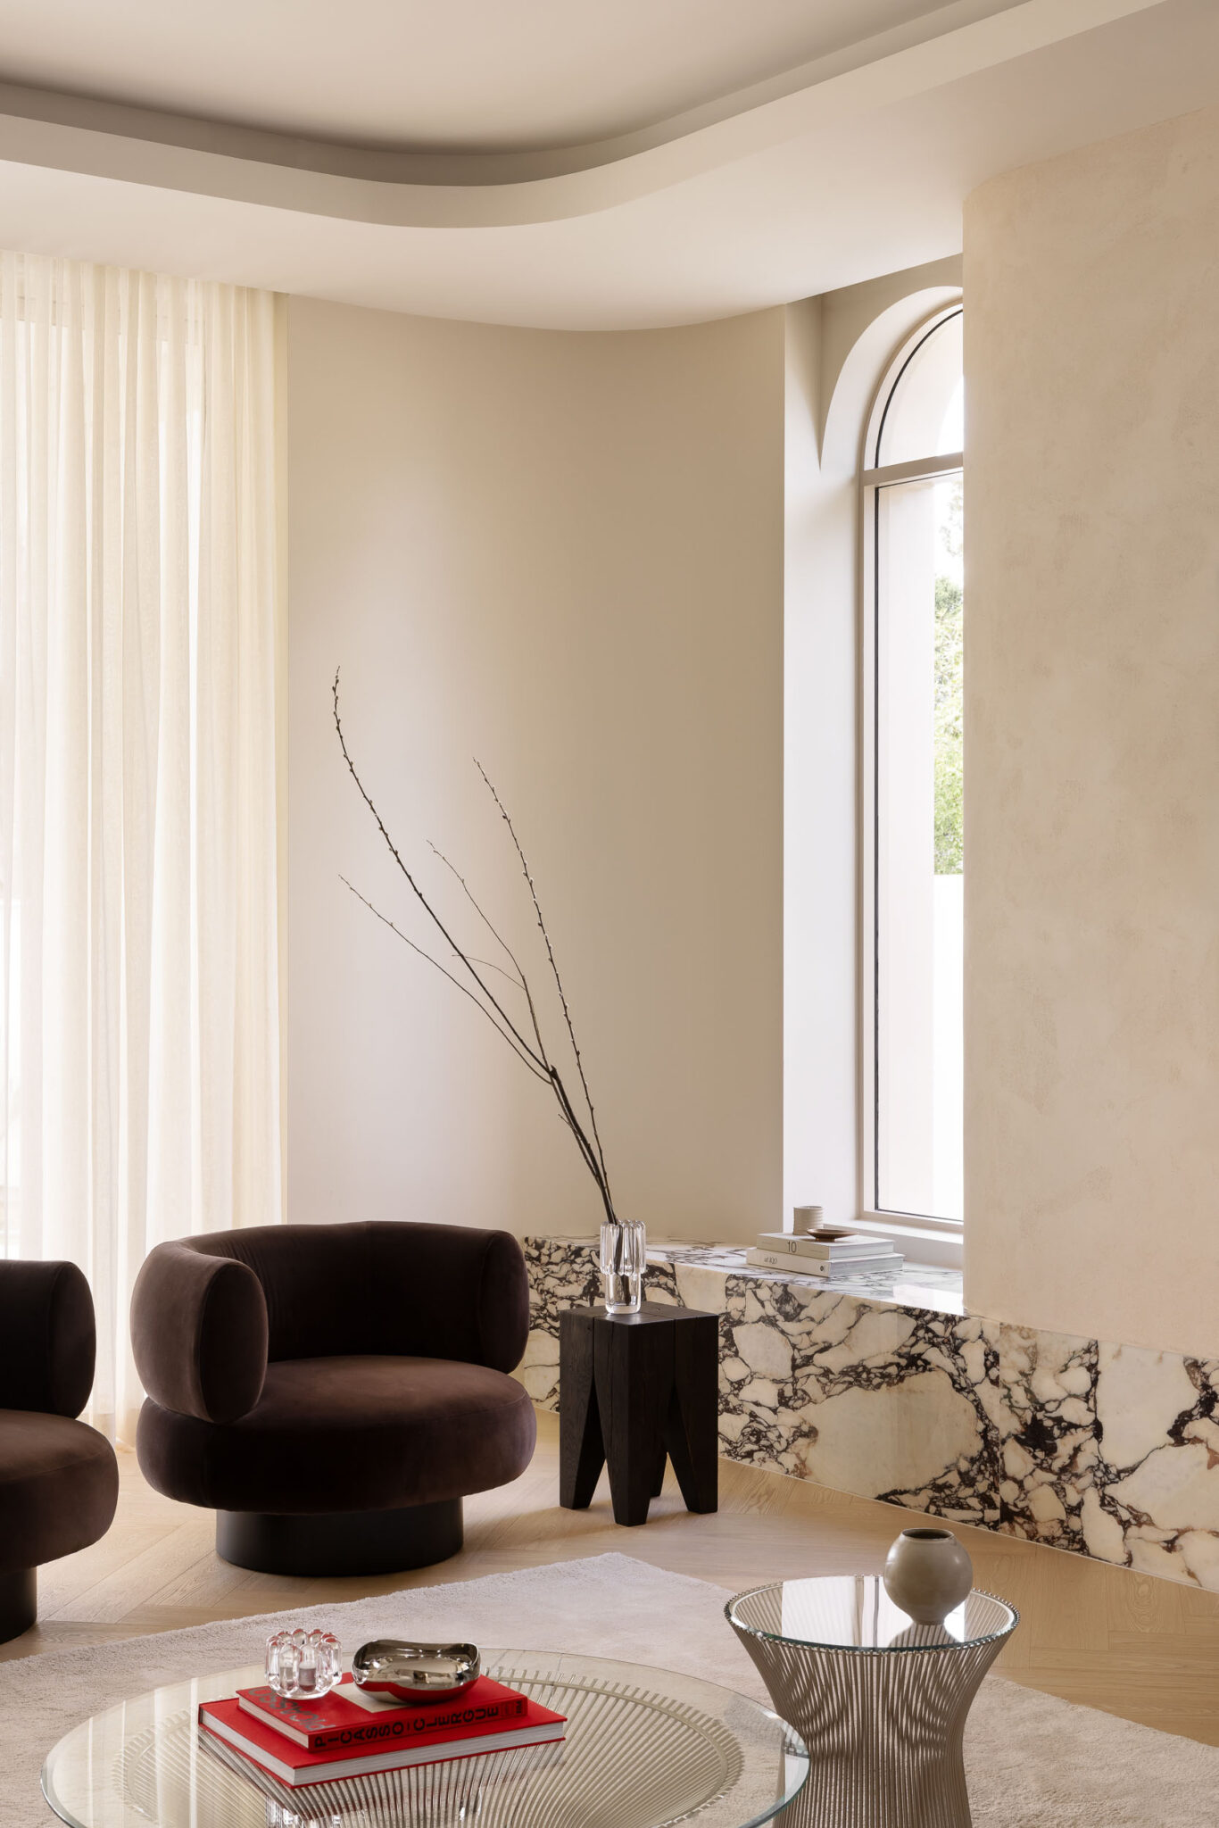
Designing for Those Who Know
Barker is the home of a member of the Deemah Stone family, four decades deep in the sourcing and cutting of the world’s finest stone. There is a particular discipline in designing for people who understand a material better than you do. Every junction is read. Every slab is known by name. It asks a studio to be exact, and to be quiet.
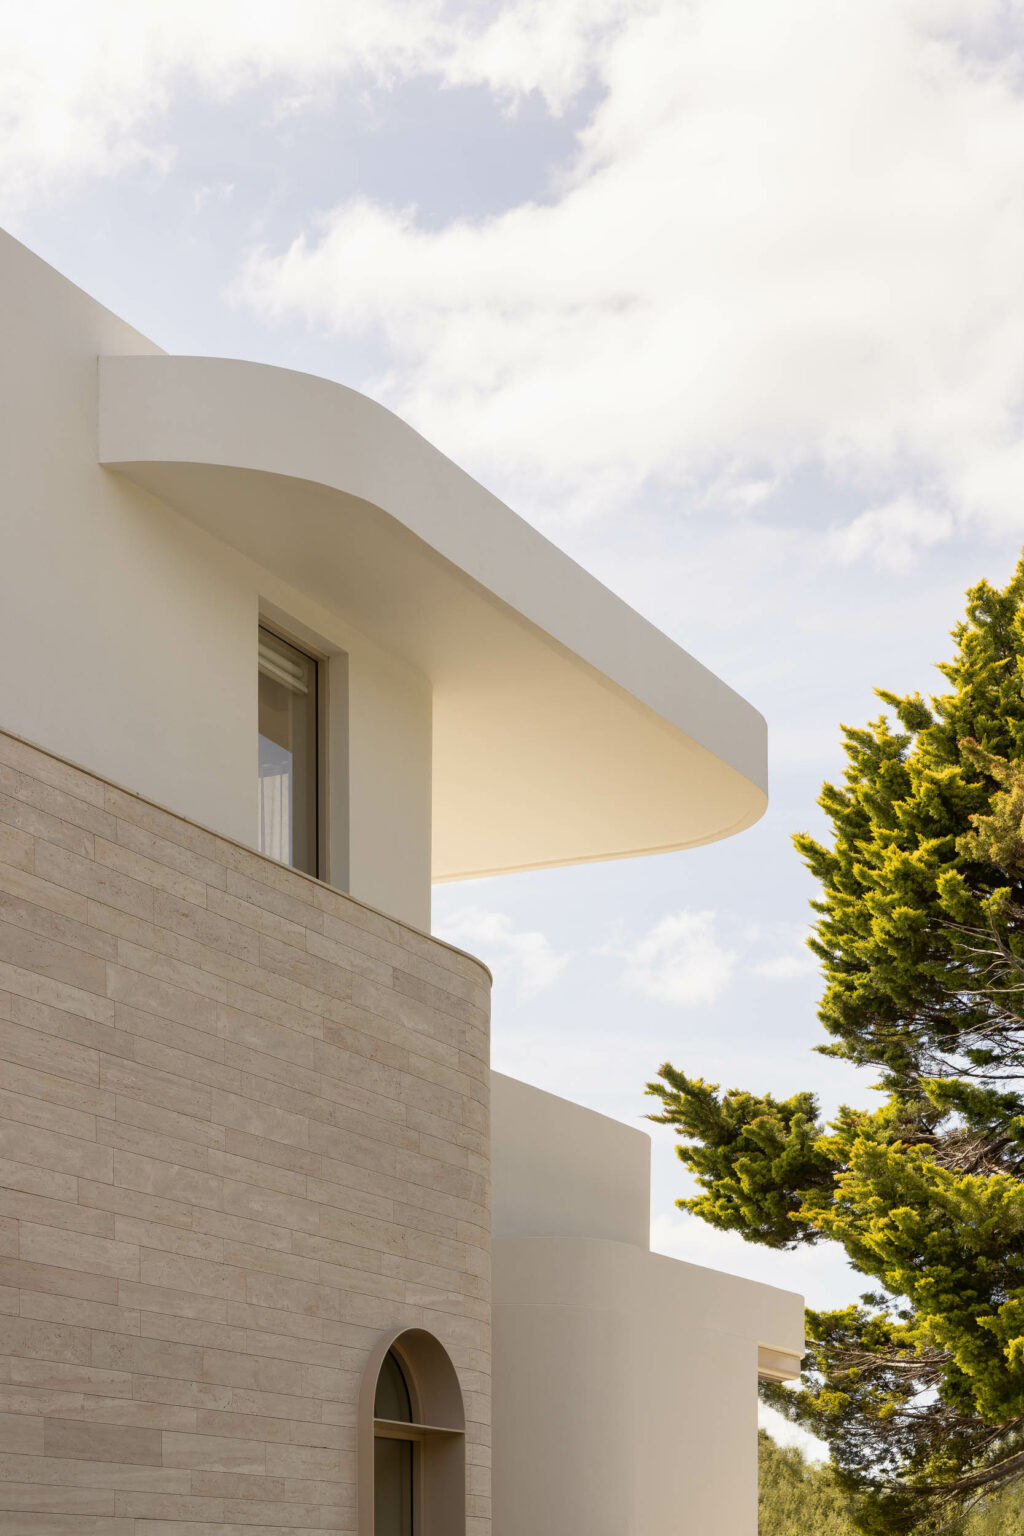
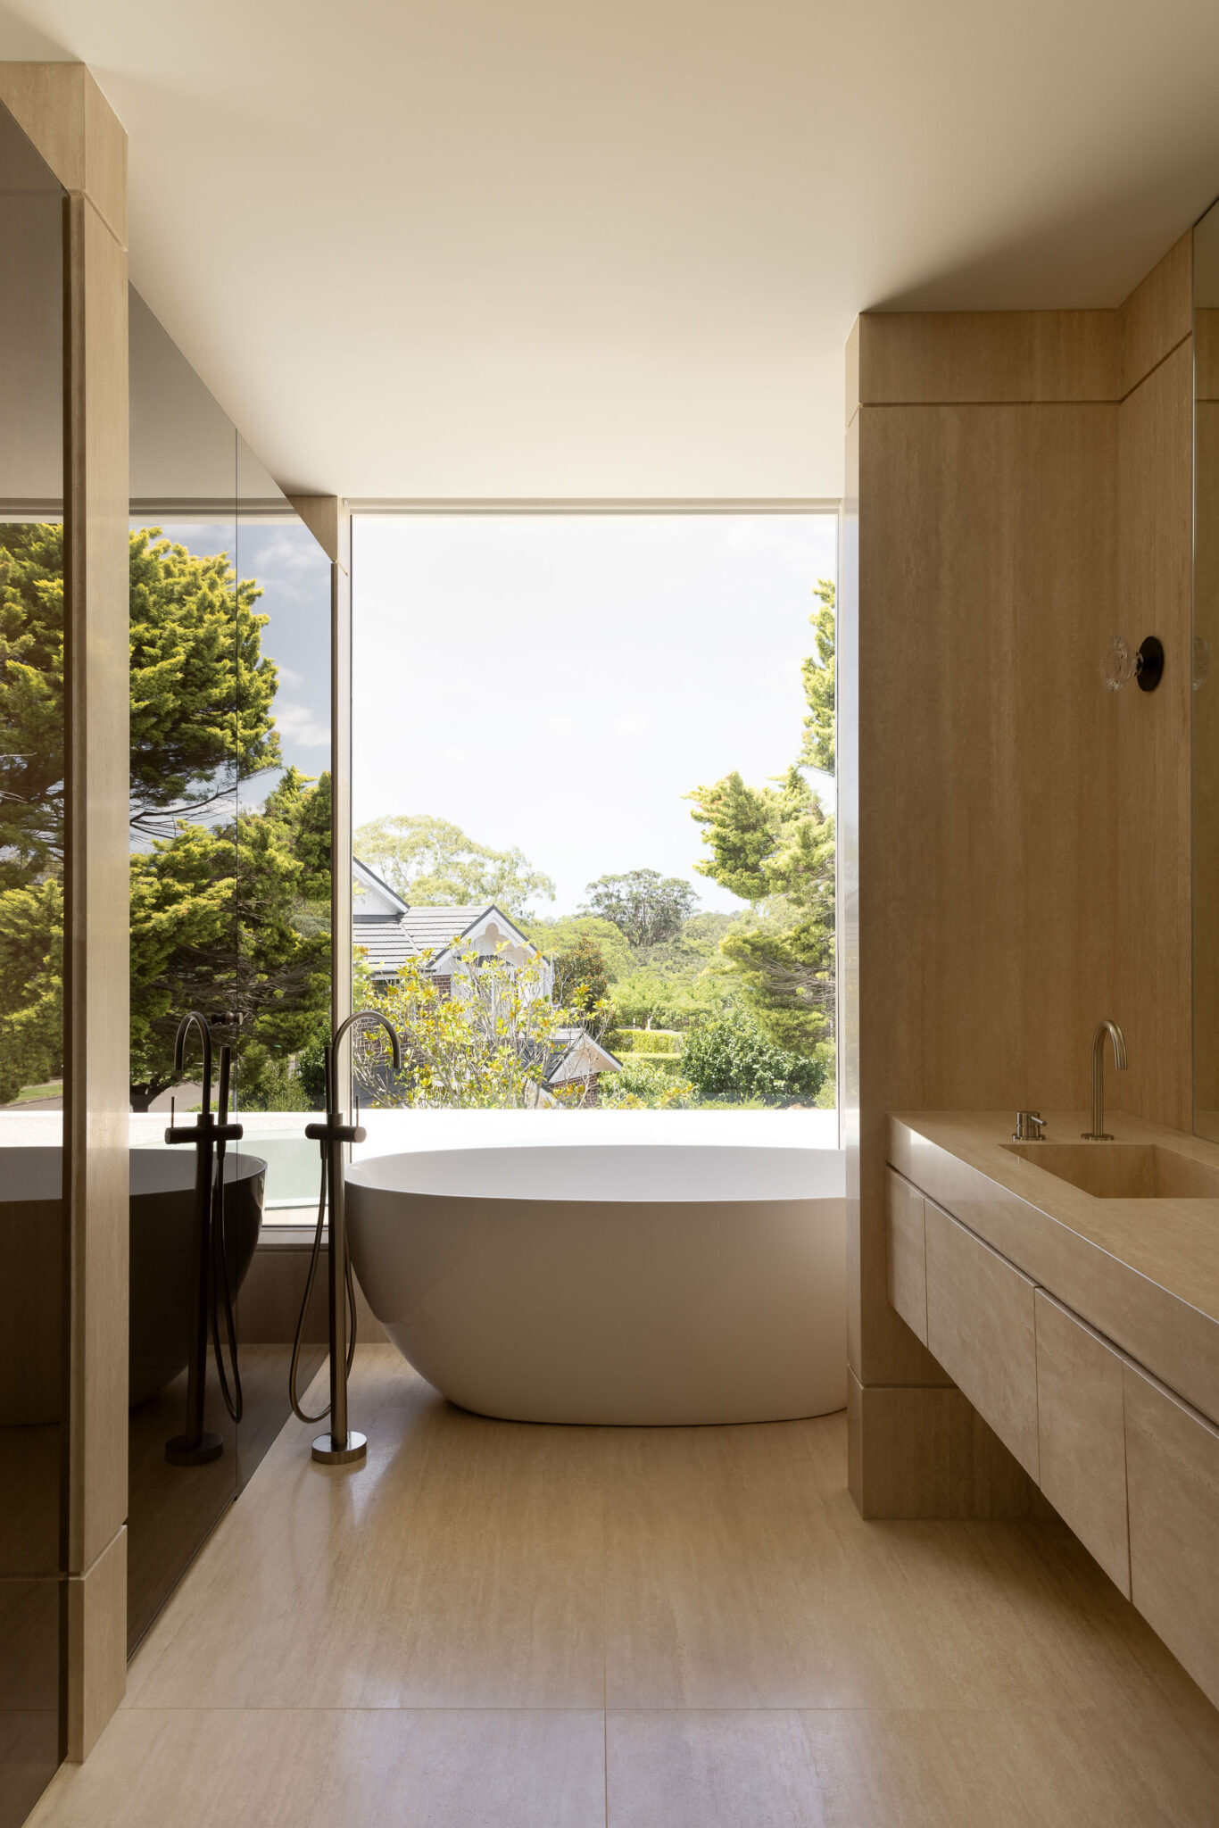

Our answer was restraint. We let the stone lead, and designed everything else to defer to it. Upon the calm, contemporary architecture of CDArchitects, gentle curves and a warm Mediterranean palette of Vagli, Viola and honed travertine meet the weight of the stone with softness. Nothing competes.
“Coming home to Barker Residence feels like stepping into a private sanctuary,” says founder Maria Papadopoulos. “The atmosphere is warm, grounded and instantly calming, a place that supports both the pace of everyday family life and the quiet moments in between.”
Credits
Interior Design & Styling — Sici
Architecture — CDArchitects
Stonemason, Supply & Install — Deemah Stone
Furniture — Living Edge
Art — Anya Pesce, courtesy .M Contemporary
Photography — Timothy Kaye